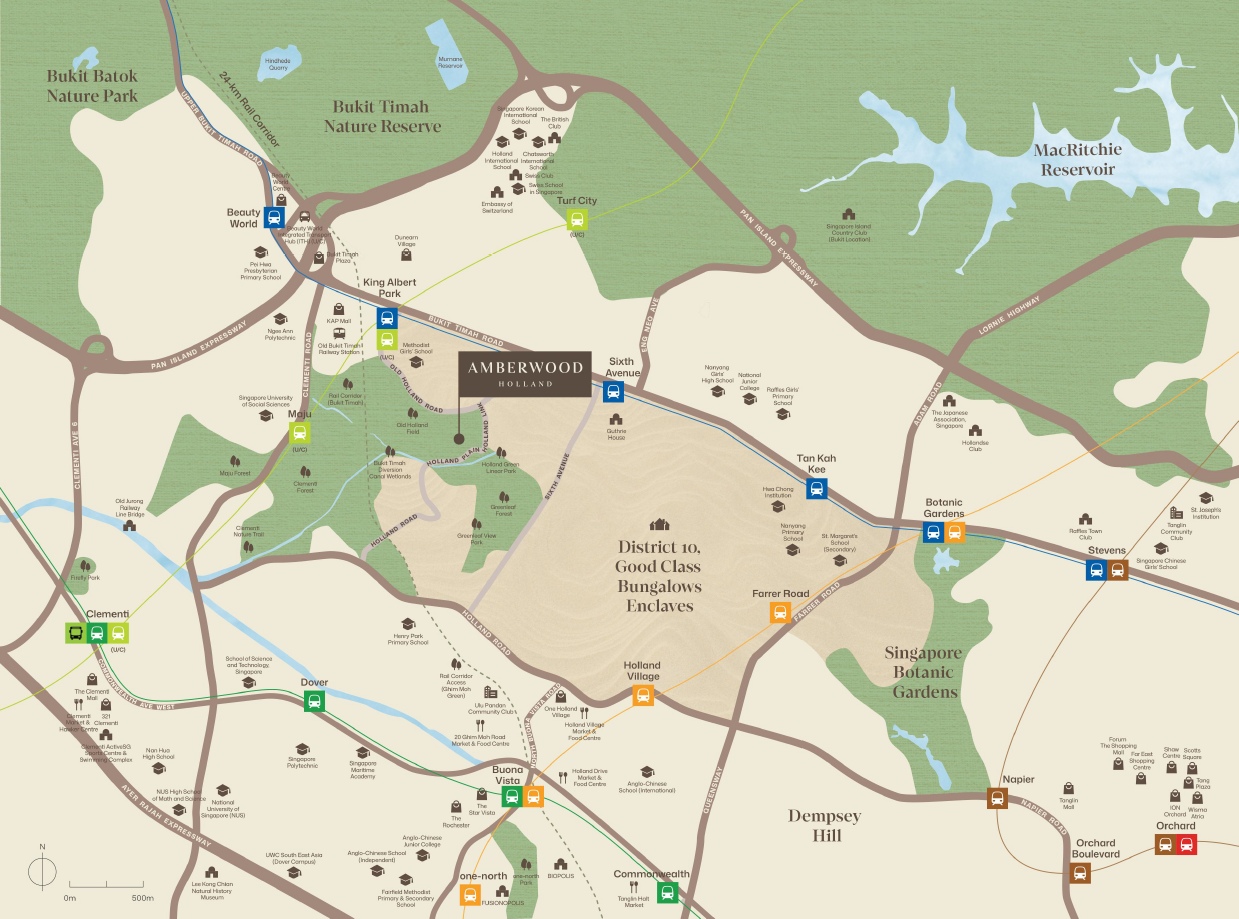
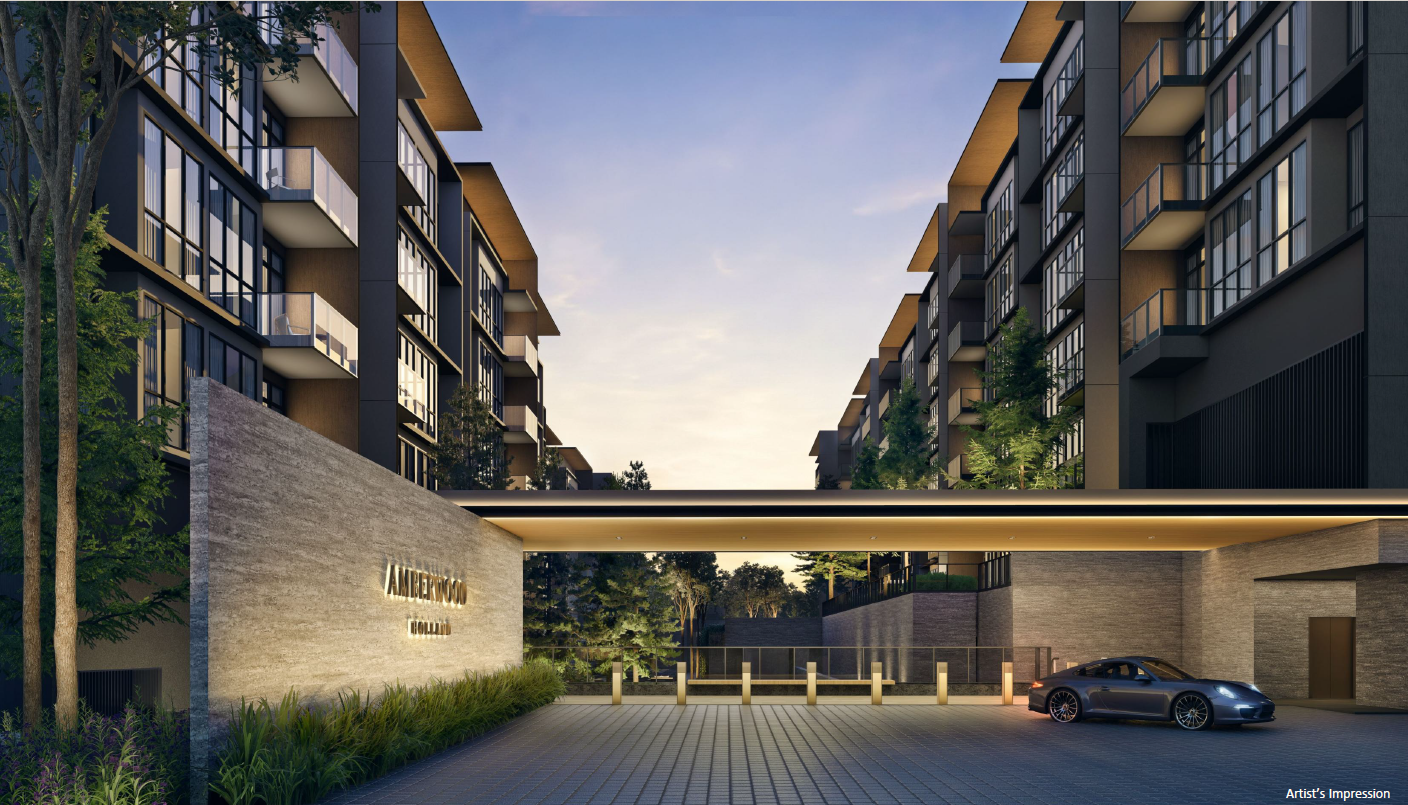
A 212-unit, 99-year leasehold development by Sim Lian Group at Holland Link โ the first private residential launch in the exclusive new Holland Plain precinct, cradled by Good Class Bungalow enclaves and moments from King Albert Park MRT.
Click ๐ Register for VIP Preview AccessSet within District 10's Core Central Region, cradled by protected Good Class Bungalow enclaves โ one of Singapore's most established and exclusive addresses.
Doorstep to the future Community Plain and Wetland Park, and connected to the Holland Green Linear Park and a wide network of nature trails.
Minutes to King Albert Park MRT Interchange โ Downtown Line today, with the Cross Island Line to come โ and easy access to the PIE & AYE.
A rare combination of prestige, exclusivity and long-term potential in one of Singapore's most established addresses.
Cradled by protected Good Class Bungalow enclaves.
The debut private residential project in this new 34-ha precinct.
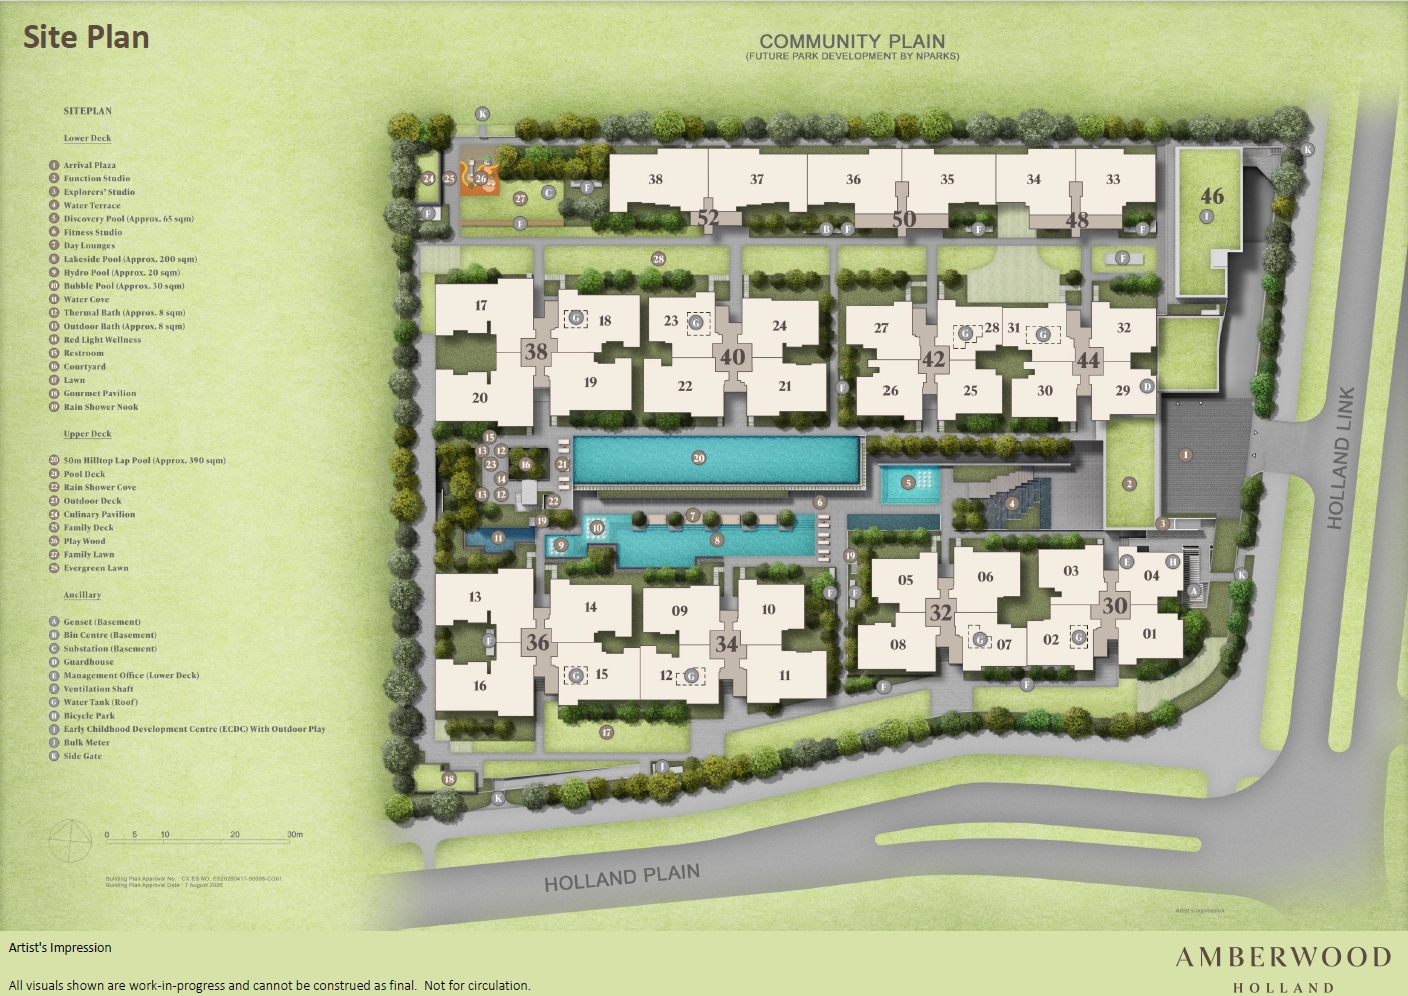
Exclusive low-rise living across 11 blocks of 6/4-storeys.
Future Downtown – Cross Island Line interchange station.
Methodist Girls' School.
Holland Green Linear Park, future Community Plain & Wetland Park.
Established 1976 · A1 BCA graded · a trusted, award-winning developer.
Sets the price benchmark for Holland Plain's future 2,500+ homes.
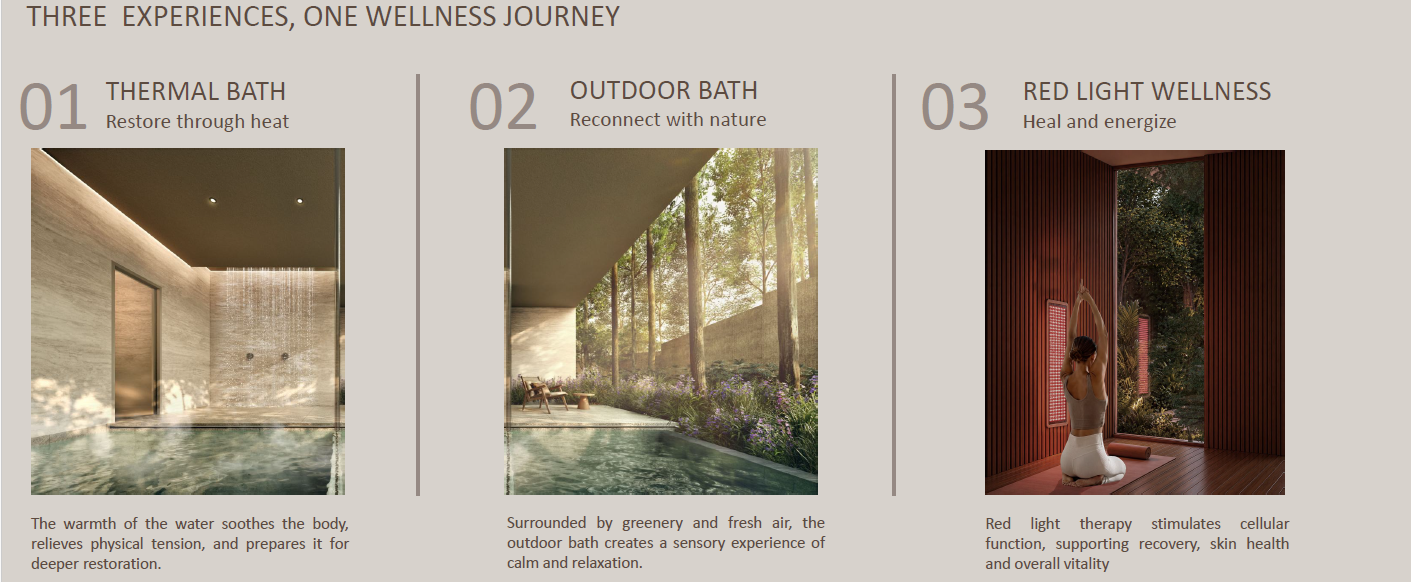
Three elemental experiences โ heat, water and light
A signature wellness feature exclusive to Amberwood: a Thermal Bath to restore through heat, an Outdoor Bath to reconnect with nature, and dedicated Red Light Wellness male & female baths to heal and energize.
Paired with a 50m lap pool, discovery pool, hydro pool and bubble pool across the lower deck, the Bath House anchors a resort-style wellness experience rarely found at this scale in the Core Central Region.
Restore through heat โ the warmth of the water soothes the body, relieves physical tension, and prepares it for deeper restoration.
Reconnect with nature โ surrounded by greenery and fresh air, the outdoor bath creates a sensory experience of calm and relaxation.
Heal and energize โ red light therapy stimulates cellular function, supporting recovery, skin health and overall vitality.
Amber, the luminous gemstone long associated with healing, protection and positive energy, evokes the warmth and quiet value that inspired the Bath House concept โ paired with Wood, a reference to the abundant greenery surrounding the development.
Amberwood sits at the heart of a connected green belt โ doorstep to the Holland Green Linear Park and future Community Plain, and within reach of the Bukit Timah Nature Reserve, Rifle Range Nature Park, Clementi Forest and the Singapore Botanic Gardens, Singapore's first UNESCO World Heritage Site.
| Project Name | Amberwood at Holland ๆๅฎ่ |
| Developer | Sim Lian JV (Holland) Pte. Ltd. (jointly developed by Sim Lian Land & Sim Lian Development) |
| Description | 11 blocks of 6/4-storey residential development with child care centre, basement carpark, communal facilities and swimming pool. |
| Number of Units | 212 units |
| Tenure | 99-year leasehold w.e.f. 4 November 2025 |
| Land Area | 17,069 sqm (~183,729 sqft) |
| Site Coverage | Approx. 37% |
| Expected Date of TOP | 30 June 2030 |
| Expected Legal Completion | 30 June 2033 |
| Architect | M.A.N Architects LLP |
| Landscape Architect | Ecoplan Asia Pte Ltd |
| Project Interior Designer | 932 Design Group Pte Ltd |
| Structural Engineer | BCK & Partners Pte Ltd |
| Mechanical & Electrical Engineer | United Project Consultants Pte Ltd |
| Main Contractor | Sim Lian Construction Co. (Pte) Ltd |
All information is subject to change without prior notice by the developer.
Sited along Holland Link within the new Holland Plain precinct, Amberwood at Holland is a short walk through the future Community Plain to King Albert Park MRT, and just 5 minutes' drive to the Pan Island Expressway โ with Holland Village 7 minutes away and Dempsey Hill 12 minutes away.
๐ Holland Link โข Walk to King Albert Park MRT (DTL, Future CRL) โข Cradled by GCB Enclaves
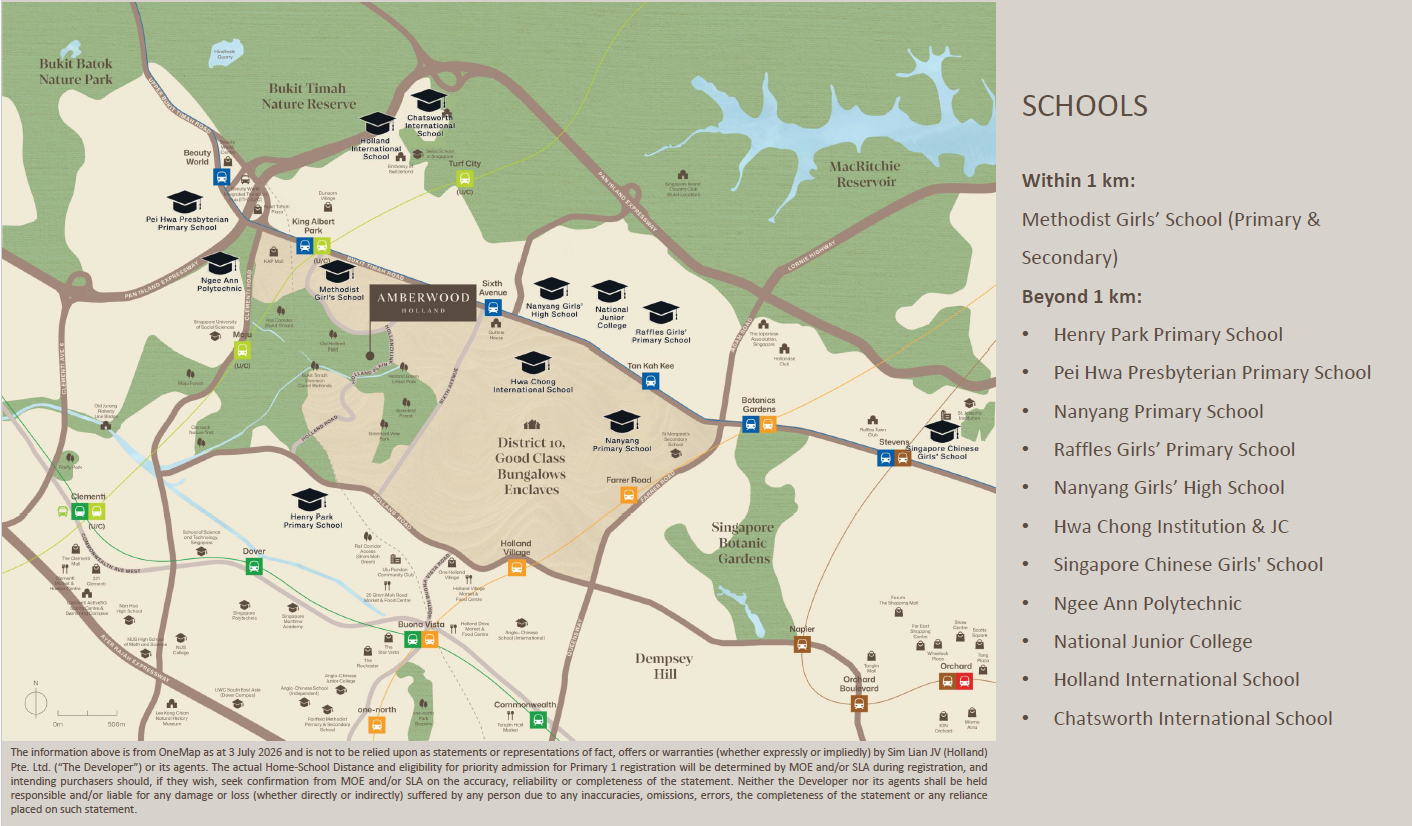
Within 1km: Methodist Girls' School (Primary & Secondary)
Beyond 1km: Henry Park Primary School, Pei Hwa Presbyterian Primary School, Nanyang Primary School, Raffles Girls' Primary School, Nanyang Girls' High School, Hwa Chong Institution & JC, Singapore Chinese Girls' School, Ngee Ann Polytechnic, National Junior College, Holland International School, Chatsworth International School.
School distances are indicative (per OneMap) and not to be relied upon; actual Home-School Distance and Primary 1 registration eligibility will be determined by MOE/SLA.
11 blocks of 6/4-storey towers set within a 17,069 sqm site, with resort-style facilities across the lower deck.
Plan is not to scale and is for illustration purposes only. Subject to amendments as may be required by the relevant authorities.
| Type | Est. Unit Size (sqft) | Total Units | % | Total % |
|---|---|---|---|---|
| 3-Bedroom | 872 | 8 | 4% | 35% |
| 3-Bedroom Premium | 893 | 30 | 14% | |
| 3-Bedroom Flexi | 958 | 18 | 8% | |
| 3-Bedroom + Study | 980 | 18 | 9% | |
| 4-Bedroom | 1,076 - 1,087 | 24 | 11% | 35% |
| 4-Bedroom Flexi | 1,141 | 18 | 9% | |
| 4-Bedroom Premium | 1,227 - 1,259 | 24 | 11% | |
| 4-Bedroom Luxe | 1,313 | 8 | 4% | |
| 5-Bedroom Premium | 1,324 - 1,335 | 24 | 11% | 30% |
| 5-Bedroom Luxe | 1,496 - 1,572 | 40 | 19% | |
| Total | 212 | 100% |
*Estimated sizes are subject to change and final survey. Indicative pricing from $2.568 million ($2,945 psf) for a 3-Bedroom, from $3.175 million ($2,921 psf) for a 4-Bedroom, and from $3.992 million ($2,990 psf) for a 5-Bedroom unit.
Amberwood's own resort-style facilities are complemented by the green, low-density lifestyle right outside its doors:
Thermal Bath, Outdoor Bath & Red Light Wellness โ three elemental experiences of heat, water and light.
An approx. 390 sqm lap pool on the upper deck, with pool deck for laps and leisure alike.
A chain of pools on the lower deck (approx. 65, 200, 20 and 30 sqm) for every mood.
Dedicated wellness and multi-purpose function spaces.
Purpose-built spaces for family and children's play.
Landscaped lawns for outdoor play and gathering.
An early childhood development centre within the estate.
217 basement carpark lots (1:1) including accessible and EV-ready lots.
Receive updates on pricing and the official e-brochure ahead of preview on 11 September 2026, with booking day on 26 September 2026.